
Julie Melvin
REALTOR®




Julie Melvin
Call: (804) 920-6669
BEDS3
BATHS2 full
SQUARE FEET1,100
MLS#2621485
STATUSActive
PROPERTY TYPEResidential - Single Family
Property Description
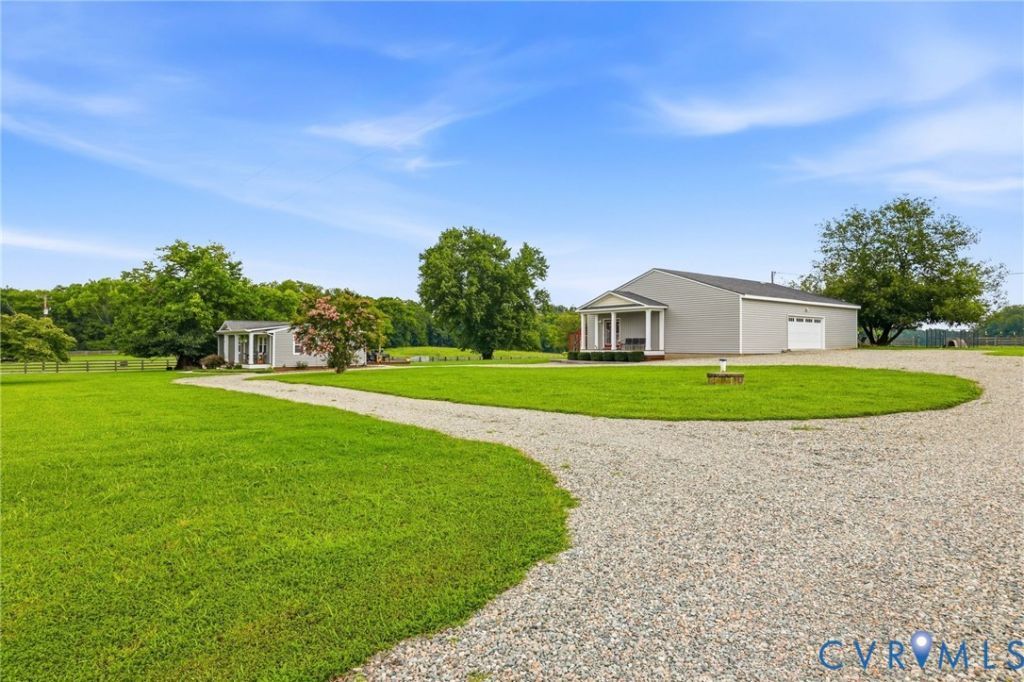
Completely Renovated Rancher is better than new! FULLY FENCED on a level 2 Acre Lot with a HUGE Detached Garage/Workshop!! The outbuilding has a front porch with pedestrian door, and a 16' side-entry garage door. The exterior offers a circular gravel drive, landscaped yard, concrete sidewalk, full front porch with columns, and a large deck out back. The Interior offers open-concept living with a beamed vaulted ceiling over the kitchen and family room. The kitchen is sure to please any chef with Quartz counters, a peninsula with bar, navy cabinets, pendant lights, recessed lights, stainless steel appliances and a pedestrian door that exits to the back deck. The laundry room is just past the kitchen and has plenty of room for shelving/storage. The vaulted family room has beautiful hard wood floors that flow into the kitchen and down the hall. The primary bedroom features 2 closets and private bath. There are 2 more bedrooms and another full bath as well. Everything as been replaced here...roof, windows, HVAC, ducting, all plumbing, electrical, fixtures, doors, trim, porches/decks, insulation, appliances etc... Outside there is a large chicken coop and run, as well as a small electrified goat pen that can be easily removed. Multiple fruit trees!! DO NOT HESITATE!
Listing Video
Property Features
Property Type: Residential - Single Family
Basement: Crawl Space
Cooling: Central Air, Heat Pump
Fenced: Yes
Garage: 4
Heating: Electric, Heat Pump
Home Style: Ranch
Lot Size: 2.00 Acres
Roof Type: Composition, Shingle
Stories: 1.0
Taxes: $963
Year Built: 2023
Feature Descriptions
Appliances: Dishwasher, Exhaust Fan, Electric Cooking, Electric Water Heater, Microwave, Oven, Smooth Cooktop
Community Features: Sidewalks
Exterior: Drywall, Frame, Vinyl Siding
Exterior: Deck, Lighting, Out Building(s), Porch
Fencing: Full, Fenced
Floor Features: Partially Carpeted, Vinyl, Wood
Interior: Beamed Ceilings, Bedroom on Main Level, Cathedral Ceiling(s), Granite Counters, Kitchen Island, Main Level Primary
Laundry: Washer Hookup, Dryer Hookup
Lot: Cleared, Level
Outbuilding(s): Yes
Parcel#: 052-8-1
Parking: Circular Driveway, Detached, Garage, Off Street
Patio/Porch: Rear Porch, Front Porch, Patio, Deck, Porch
Security: Smoke Detector(s)
Sewer: Septic Tank
Topography: Level
Water: Well
Window: Screens
Local Schools
High School: Powhatan
Middle School: Powhatan
Elementary School: Flat Rock
Listed By / Shown By
Listed By
Agency Name: Napier REALTORS ERA
Shown By
Agent Name: Julie Melvin
Agent Phone: (804) 920-6669
Estimate Your Payment
Estimated Payment
$ 1,150.07 per month $945.87 Principal & Interest $80.25 Property Tax $123.96 Homeowner's InsuranceChange Payment Information

Julie Melvin
Office: (804) 794-4531
Cell: (804) 920-6669
Fax: (804) 897-3060
Email Me
Midlothian Office
Main Phone: (804) 794-4531
14361 Sommerville Court, Suite 200
Midlothian, VA 23113
14361 Sommerville Court, Suite 200
Midlothian, VA 23113



These real estate listings were derived from the Central Virginia Regional Multiple Listing Service, LLC, of which this brokerage is an independently owned Participant. The information contained in these listings is deemed reliable but is not guaranteed. All MLS listings are © 2026 Central Virginia Regional Multiple Listing Service,LLC. All rights reserved. No one may copy and/or repost these MLS listings, or any portion thereof, without the written permission of an authorized officer of the Central Virginia Regional Multiple Listing Service, LLC. These listings are refreshed within a minimum of every seven calendar days. Thus, listings may appear here for properties no longer on the market. The information being provided is for consumers' personal, non-commercial use and may not be used for any purpose other than to identify prospective properties for purchasing or leasing.
© 2022 Napier Old Colony Realtors Inc, dba Napier Realtors ERA. All rights reserved.
ERA® and the ERA logo are registered service marks owned by ERA Franchise Systems LLC. Napier Realtors ERA fully supports the principles of the Fair Housing Act and the Equal Opportunity Act. Each franchise is independently owned and operated. Any services or products provided by independently owned and operated franchises are not provided by, affiliated with or related to ERA Franchise Systems LLC nor any of its affiliated companies.
Privacy Policy / DMCA Notice / ADA Accessibility


This site is hosted, designed and copyright
© 1994 - 2026 by
Delta Media Group, Inc. -- Patent Pending --
Agency License Information: A licensed real estate firm in the state of Virginia.